
Open-Concept Renovations: Weighing the Tradeoffs Before You Tear Down a Wall
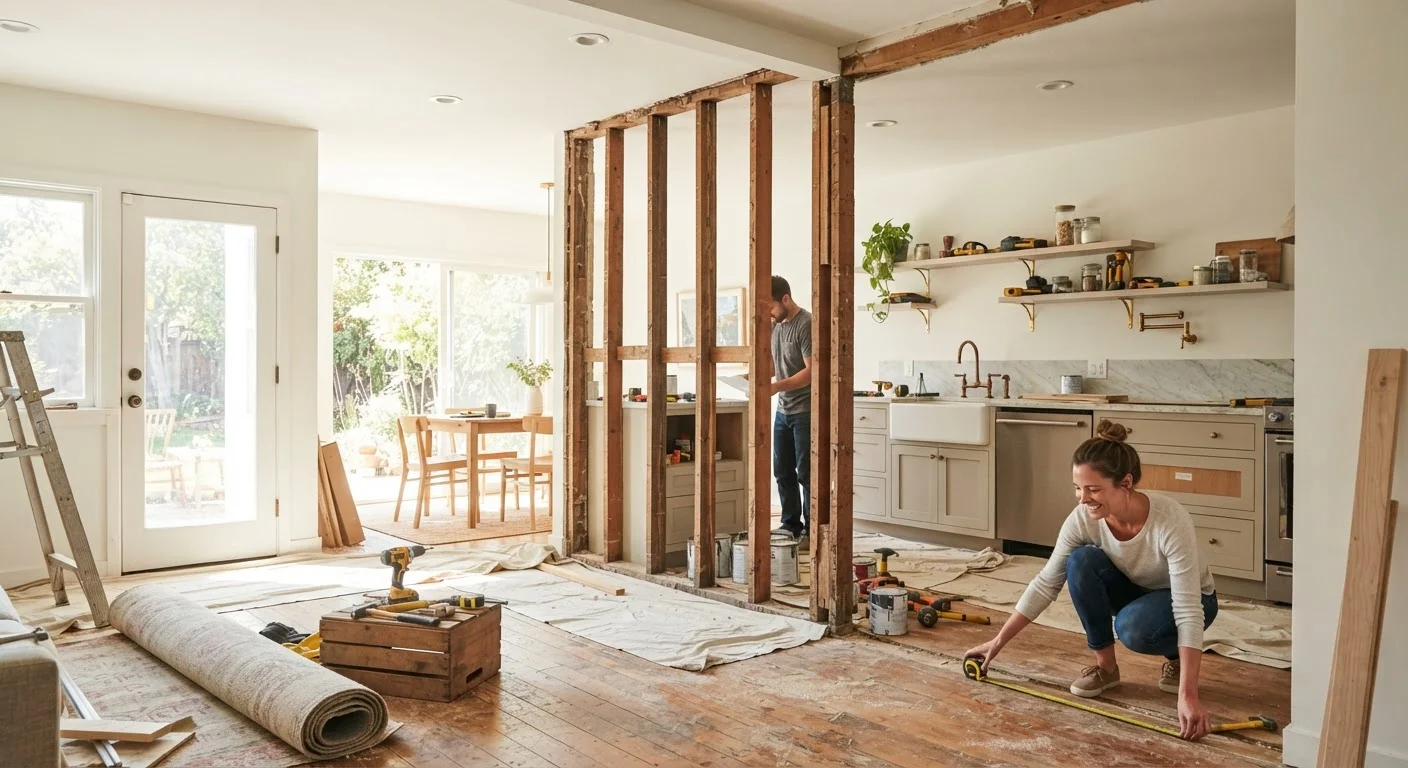
Photo credit: InfoHorizon.net | Access To Informative Content
In this article
Removing interior walls can open up a home dramatically — but it comes with structural, acoustic, and practical tradeoffs worth understanding first.
Key Takeaways
- Not all interior walls can be removed safely — load-bearing walls require a licensed structural engineer.
- Open layouts improve flow and natural light but can create acoustic and privacy challenges.
- Permits are typically required for wall removal; skipping them can complicate a future home sale.
- Costs vary widely depending on whether the wall is load-bearing and how much utility work is involved.
- Smaller, low-cost upgrades can meaningfully change how a space feels without structural demolition.
Natural light travels further through the home
Removing walls allows daylight from windows to reach deeper into the floor plan, reducing dependence on artificial lighting during the day and making spaces feel more open and inviting.
Improved traffic flow between main living areas
Combined kitchen, dining, and living zones allow family members and guests to move and interact more freely, which is particularly practical during gatherings or when supervising children.
Home can feel significantly larger without adding square footage
Eliminating visual boundaries between rooms creates a perception of more space, which can be especially valuable in modest-sized homes where each square foot matters.
Can increase resale appeal in many markets
Open floor plans have been consistently popular with buyers over the past two decades; a well-executed renovation can improve a home's marketability, though results vary by region and execution quality.
Easier supervision of children from kitchen or living area
Parents who cook or work in the kitchen can maintain sightlines to children playing in the living or dining area without needing to move between rooms.
Load-bearing walls require engineers, beams, and permits
If the target wall is structural, the project requires a licensed structural engineer's assessment, a properly sized beam installation, and local building permits — adding significant cost and complexity.
Noise travels freely without acoustic separation
Kitchen appliances, televisions, and conversations all share the same sound environment in an open layout, which can be disruptive for households with mixed schedules or work-from-home needs.
Storage and furniture anchoring options are reduced
Walls provide surfaces for shelving, cabinetry, and furniture placement; their removal requires deliberate redesign of storage and spatial zoning using islands, rugs, and lighting.
Cooking smells and heat spread throughout the space
Without a wall to contain them, cooking odors and warmth from the stove or oven move freely into living and dining areas, which some households find pleasant and others find problematic.
Unpermitted work can cause problems at resale
Structural modifications done without permits may fail a home inspection or require retroactive permitting and repairs, which can delay or derail a future sale.
Utility relocation adds cost and project complexity
Walls often contain electrical wiring, outlets, switches, HVAC ducts, or plumbing; these must be relocated by licensed tradespeople, which can significantly expand the project scope and budget.
What 'Open Concept' Actually Means — and What It Costs
Open-concept design removes interior walls to combine rooms — most commonly a kitchen, dining area, and living room — into one continuous space. The appeal is easy to understand: natural light travels further, conversation flows between zones, and the home feels larger than its square footage suggests.
But the cost isn't just financial. Removing a wall means losing acoustic separation, potentially relocating electrical outlets, light switches, HVAC vents, and plumbing — and possibly installing a structural beam if the wall was load-bearing. A straightforward non-load-bearing wall removal might cost a few hundred dollars in labor and patching. A load-bearing wall project involving a structural engineer, a steel or engineered-lumber beam, and permit fees can climb well into the thousands.
If you're drawn to a more spacious feel but aren't ready for full demolition, it's worth exploring low-effort interior upgrades that can shift how a room reads without touching a single wall.
Natural light travels further through the home
Removing walls allows daylight from windows to reach deeper into the floor plan, reducing dependence on artificial lighting during the day and making spaces feel more open and inviting.
Improved traffic flow between main living areas
Combined kitchen, dining, and living zones allow family members and guests to move and interact more freely, which is particularly practical during gatherings or when supervising children.
Home can feel significantly larger without adding square footage
Eliminating visual boundaries between rooms creates a perception of more space, which can be especially valuable in modest-sized homes where each square foot matters.
Can increase resale appeal in many markets
Open floor plans have been consistently popular with buyers over the past two decades; a well-executed renovation can improve a home's marketability, though results vary by region and execution quality.
Easier supervision of children from kitchen or living area
Parents who cook or work in the kitchen can maintain sightlines to children playing in the living or dining area without needing to move between rooms.
The Structural Reality: Load-Bearing vs. Non-Load-Bearing Walls
Before anything else, you need to know whether the wall you're eyeing is load-bearing — meaning it carries the weight of the structure above it down to the foundation. Removing a load-bearing wall without proper support is a serious safety hazard and is the kind of work that must involve a licensed structural engineer and, in virtually every U.S. jurisdiction, a building permit.
A few general indicators (not guarantees) that a wall may be load-bearing: it runs perpendicular to floor joists, it sits above a beam or another wall in the basement, or it's located near the center of the house. But visual clues alone aren't reliable. A structural engineer or experienced contractor can make a definitive assessment.
Always Confirm Whether a Permit Is Required
Building permit requirements for wall removal vary by municipality, but structural changes almost universally require one. A permit ensures the work is inspected and meets local safety codes. Contact your local building or planning department before any demolition work begins — do not rely solely on a contractor's assurance that a permit isn't needed.
Skipping the permit process is a common and costly mistake. Unpermitted structural work can surface during a home inspection when you eventually sell, potentially requiring expensive remediation or price concessions. Always verify permit requirements with your local building department before work begins.
Load-bearing walls require engineers, beams, and permits
If the target wall is structural, the project requires a licensed structural engineer's assessment, a properly sized beam installation, and local building permits — adding significant cost and complexity.
Noise travels freely without acoustic separation
Kitchen appliances, televisions, and conversations all share the same sound environment in an open layout, which can be disruptive for households with mixed schedules or work-from-home needs.
Storage and furniture anchoring options are reduced
Walls provide surfaces for shelving, cabinetry, and furniture placement; their removal requires deliberate redesign of storage and spatial zoning using islands, rugs, and lighting.
Cooking smells and heat spread throughout the space
Without a wall to contain them, cooking odors and warmth from the stove or oven move freely into living and dining areas, which some households find pleasant and others find problematic.
Unpermitted work can cause problems at resale
Structural modifications done without permits may fail a home inspection or require retroactive permitting and repairs, which can delay or derail a future sale.
Utility relocation adds cost and project complexity
Walls often contain electrical wiring, outlets, switches, HVAC ducts, or plumbing; these must be relocated by licensed tradespeople, which can significantly expand the project scope and budget.
Acoustic and Practical Tradeoffs You'll Live With Every Day
Once the wall comes down, sound travels freely. The kitchen's exhaust fan, the TV in the living room, a phone call near the front door — all of it now shares one acoustic environment. For families with young children, people who work from home, or households where members keep different schedules, this is a significant quality-of-life consideration, not a minor footnote.
Storage also quietly disappears. Walls hold shelving, cabinetry, and furniture placement anchors. An open layout requires deliberate planning — using islands, rugs, furniture arrangement, and pendant lighting — to create zones that function as distinct spaces without physical boundaries.
Open layouts also interact with how a home is organized as a shared living space. If multiple people share the home with different tidiness standards, fewer walls means less ability to close a door on the mess. The article organizing a home with multiple people explores how to build systems that hold up in exactly this kind of environment.
~$3,000–$10,000+
Typical cost range for load-bearing wall removal
General contractor estimates consistently place load-bearing wall projects in this range once engineering, beam installation, permits, and finish work are included — non-load-bearing removals are typically much less.
Permit required in most U.S. jurisdictions
Wall removal permit requirement
Structural alterations, including wall removal, are regulated by local building codes in the vast majority of U.S. cities and counties; homeowners should verify requirements with their local building department.
Making the Decision: Questions Worth Asking First
Before committing to demolition, work through a few honest questions. Who uses the spaces being merged, and at what times? Will eliminating the boundary create conflict or convenience? Is the wall a candidate structurally, or will it require significant engineering intervention?
Also consider the broader direction of your home. Open-concept and minimalist sensibilities often travel together — if you're drawn to both, the trade-offs of going minimalist at home is a useful companion read before you commit to a direction that's hard to reverse.
Finally, if you're uncertain whether the investment makes sense given your ownership timeline, the fundamentals in renting vs. buying a home can help frame how heavily to invest in a property you may not stay in long-term. Structural renovations recoup value unevenly depending on market and execution.

Author
Home & Garden Editorial Team
Home & Garden Editorial Team is the collective byline for our editorial team and contributor network. Articles published under this byline or an editorial pen name are researched, written, and reviewed according to our editorial standards for clarity, consistency, and independence before publication.
View all articles →