
Permits, Inspections, and DIY: What Homeowners Need to Know
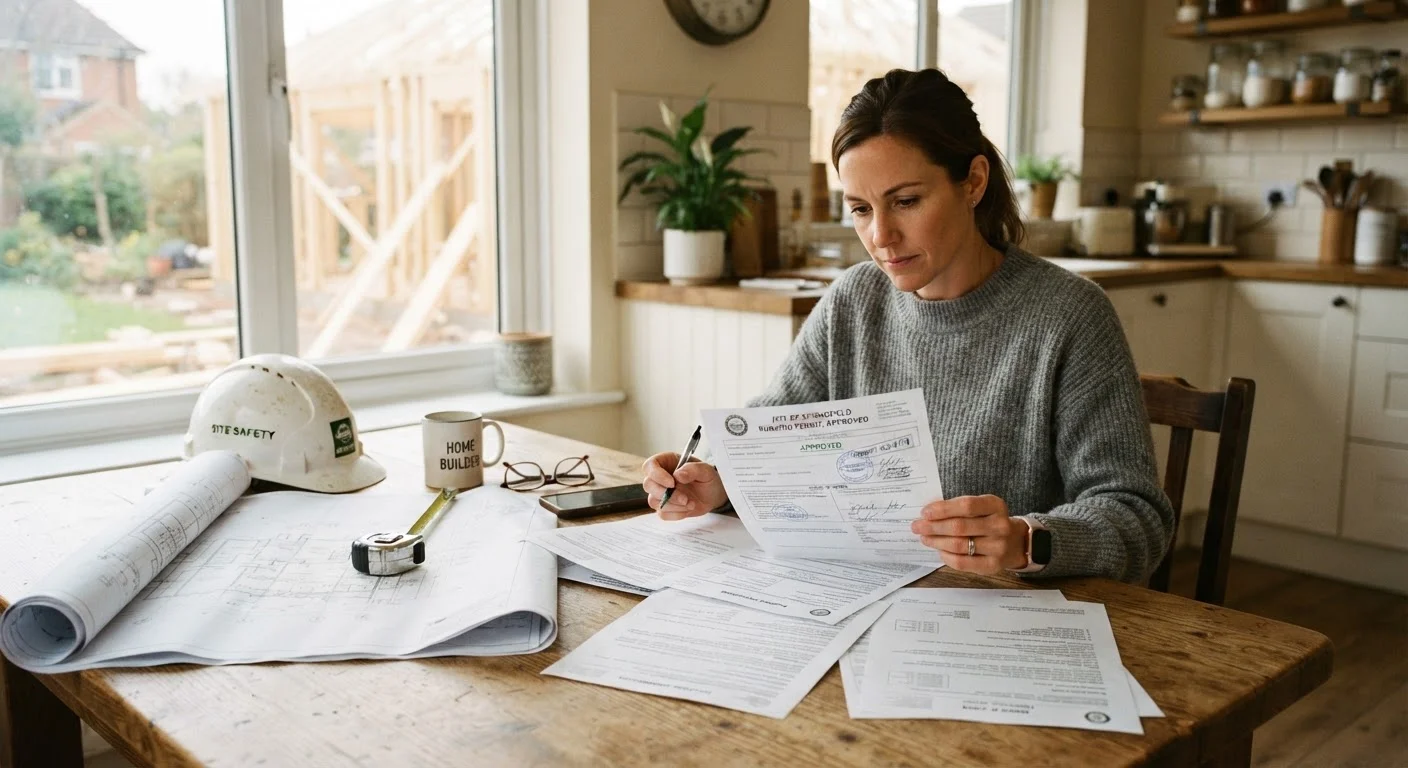
Photo credit: InfoHorizon.net | Access To Informative Content
In this article
A plain-language breakdown of when home improvement projects require permits, what inspections involve, and how to stay code-compliant.
Why Permits Exist — and Why They Matter to You
Building permits aren't bureaucratic busywork. They exist to protect homeowners, future buyers, and neighbors by ensuring that construction and renovation work meets minimum safety standards set by local building codes. Skipping a required permit can result in fines, forced demolition of finished work, and serious complications when you sell your home.
If you're newer to home improvement, our guide for first-time DIYers covers essential groundwork before you pick up any tools.
| Who issues permits | Your local building or planning department (city or county level) |
| Typical permit cost range | Varies widely — from under $50 for minor work to several hundred dollars for major renovations |
| Who can pull a permit | Licensed contractors or, in most jurisdictions, homeowners for their primary residence |
| Permit validity period | Usually 6–12 months; extensions are often available if work is in progress |
| Consequence of skipping a permit | Fines, required removal of work, disclosure obligations at sale, and insurance complications |
Which Projects Typically Require a Permit?
Requirements vary by municipality, but the following categories almost universally trigger a permit requirement:
- Structural changes: Removing or adding walls, especially load-bearing ones; adding a room or garage; building a deck above a certain height (often 30 inches off the ground).
- Electrical work: Installing new circuits, upgrading an electrical panel, or adding outlets beyond simple fixture replacements.
- Plumbing: Adding or relocating pipes, water heaters, or fixtures that connect to main supply or drain lines.
- HVAC: Installing a new furnace, central air system, or ductwork.
- Roofing: Full tear-off and replacement in many jurisdictions.
Projects that generally do not require permits include painting, flooring installation, cabinet replacement, and minor repairs. When in doubt, call your local building department — it's free, and the answer is definitive.
Building permit
An official approval issued by a local government that authorizes specific construction or renovation work. It confirms the planned work complies with local building codes before work begins.
Building code
A set of regulations established by local, state, or national authorities that define minimum standards for construction, electrical, plumbing, and fire safety.
Rough-in inspection
An inspection that occurs after framing, wiring, plumbing pipes, or ductwork is installed but before walls are closed. It allows inspectors to verify hidden systems meet code.
Certificate of Occupancy (CO)
A document issued after a final inspection confirming that a structure is safe and compliant for occupancy. Required after major additions or new construction.
Load-bearing wall
A wall that supports the weight of the structure above it. Removing or modifying a load-bearing wall without professional assessment and permits poses a serious structural risk.
How the Inspection Process Works
Once a permit is issued, inspections are the mechanism that verifies the work was done correctly. Inspections typically happen at defined stages — not just at the end — so the inspector can see work before it's covered by drywall or finished surfaces.
Common inspection stages include:
- Foundation or framing inspection: Confirms structural elements are sound before walls close in.
- Rough-in inspection: Covers electrical wiring, plumbing pipes, and HVAC ducts while still exposed.
- Insulation inspection: Required in some jurisdictions before drywall goes up.
- Final inspection: Confirms the completed project meets code and matches the approved permit.
Failing an inspection isn't the end of the world — it typically means correcting specific issues and scheduling a re-inspection. The inspector will document what needs to be fixed.
For context on what professional inspections look like from a buyer's perspective, see our article on reading a home inspection report without panicking.
Local Codes Always Take Precedence
Building codes and permit requirements differ significantly by city, county, and state. What requires a permit in one jurisdiction may not in another. Always verify requirements directly with your local building department before starting any project — general guidance online, including this article, cannot substitute for your municipality's specific rules.
DIY Work and Permit Responsibilities
Homeowners can pull their own permits in most U.S. jurisdictions for work on their primary residence — you don't always need a licensed contractor to be the permit holder. However, some types of work (particularly electrical and gas) require a licensed tradesperson to perform and sign off on the work, regardless of who pulls the permit.
If you hire a contractor, the permit responsibility typically falls to them. Before any project begins, confirm in writing who is responsible for obtaining permits and scheduling inspections. Reputable contractors handle this routinely. Our article on hiring a contractor vs. going DIY can help you assess which path makes sense for your project.
For smaller cosmetic projects that don't require permits — like a bathroom refresh — see what's realistically achievable in a weekend: The Weekend Bathroom Refresh That Doesn't Require a Contractor.

Author
Home & Garden Editorial Team
Home & Garden Editorial Team is the collective byline for our editorial team and contributor network. Articles published under this byline or an editorial pen name are researched, written, and reviewed according to our editorial standards for clarity, consistency, and independence before publication.
View all articles →